
FRAMING
The skeleton of every strong home starts here.
Framing Services
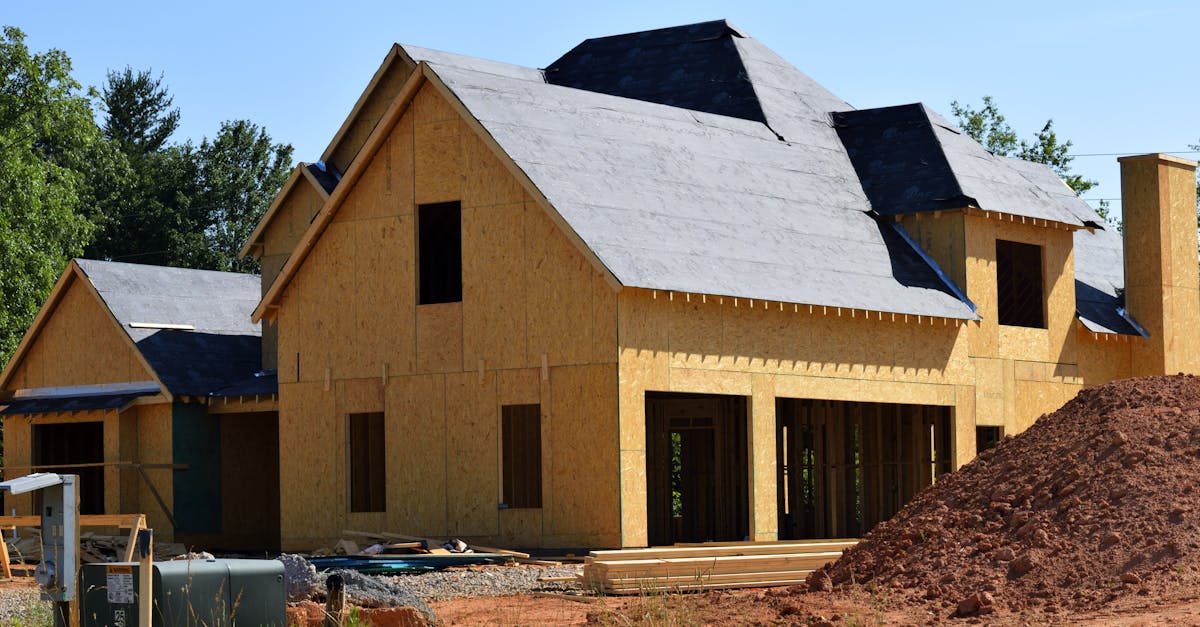
Framing is the most critical structural phase of any residential construction project. Every wall, floor joist and roof truss must be measured, cut and assembled with precision to ensure the finished home is plumb, square and structurally sound. Endgame Construction approaches framing with the understanding that what's hidden behind the drywall matters just as much as the finished surface. We work carefully to ensure proper spacing, blocking, headers and connections — creating a framework that supports the full life of the home.
COMMON PROJECT TYPES
- New home framing
- Addition framing
- Garage and outbuilding framing
- Basement framing and finishing
- Interior wall framing and layout changes
- Load-bearing wall modifications
- Deck and porch substructure
WHAT THE WORK MAY INVOLVE
- Layout and measurement
- Floor system installation
- Wall framing and raising
- Roof truss and rafter installation
- Window and door rough openings
- Blocking and backing for fixtures
- Structural connections and hardware
Framing Questions
HOW LONG DOES FRAMING TYPICALLY TAKE?
Framing timelines depend on the size and complexity of the project. A typical single-storey home addition may take one to two weeks, while larger projects require more time. We provide estimated timelines during the quoting process.
DO YOU HANDLE PERMITS FOR FRAMING WORK?
We can discuss permit requirements during the consultation and help coordinate with local building authorities. Permit responsibilities vary by project and municipality.
CAN YOU MODIFY EXISTING FRAMING IN A RENOVATION?
Yes. We regularly work with existing structures to add openings, remove or modify walls, and reinforce framing for renovations and additions.
Related Services


READY TO DISCUSS YOUR FRAMING PROJECT?
Contact Endgame Construction for a free consultation and estimate.